Residential




New Homes
JANES HOUSES
Cascais
PRICES FROM
€2,950,000
Bedrooms
4
Bathrooms
6
Living Rooms
1
Type
Villa
Energy rating
Ref
95209
Size
464 m²
Description
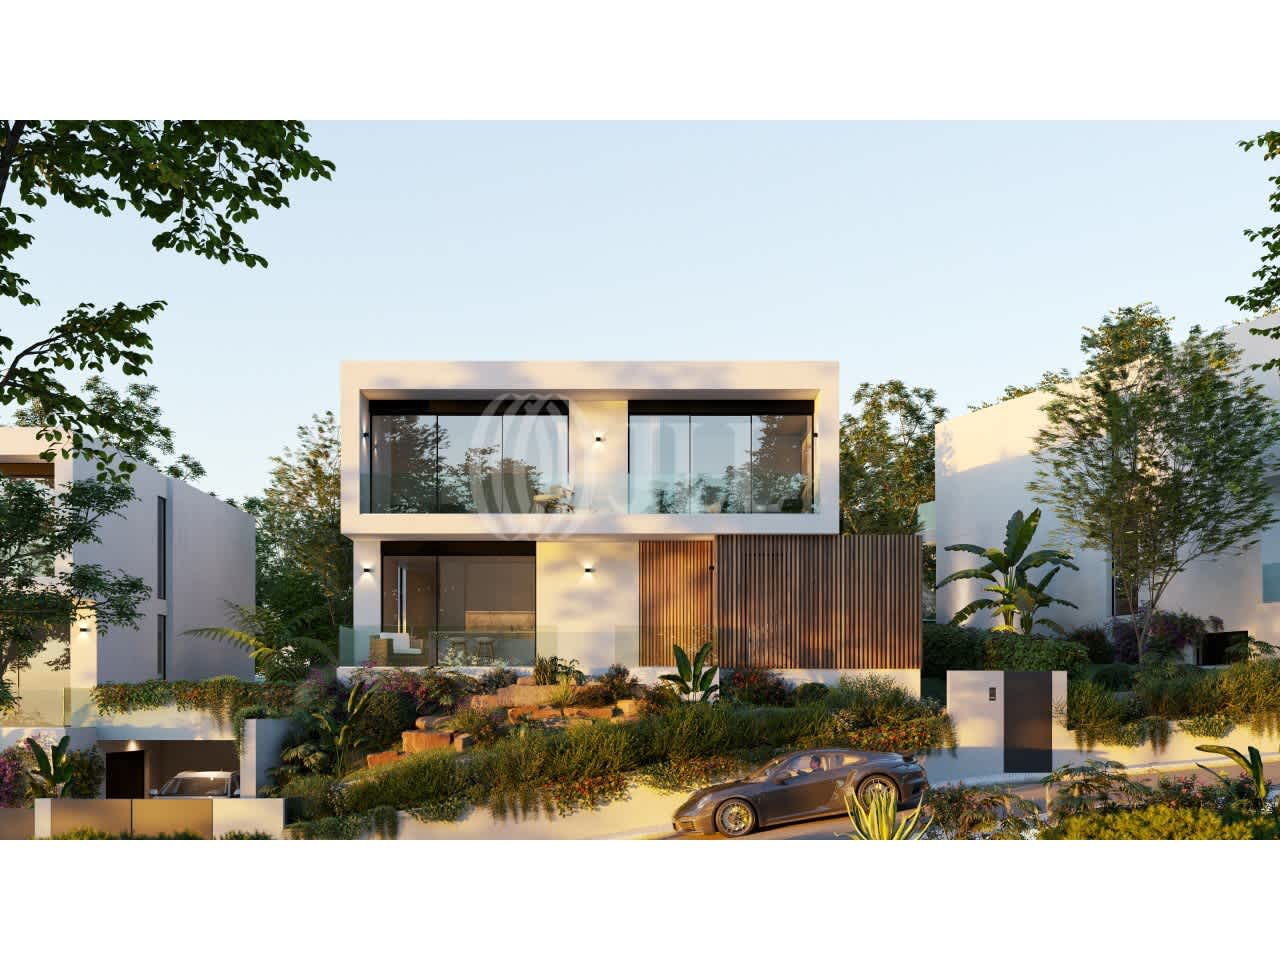
4+1-bedroom villa with 464.39 sqm of gross construction area, featuring contemporary architecture distinguished by its elegance, sea views and high quality standards, offering landscaped garden and private pool, set on a 610 sqm plot in a quiet residential area of Janes, Alcabideche, Cascais.
The main floor reveals an ample and sophisticated social space, comprising living and dining room with bioethanol fireplace, perfectly connected to the outdoor deck, creating harmonious fluidity between interior and exterior, suite. The fully equipped kitchen combines functionality and design, complemented by a guest bathroom.
On the upper floor, there are three suites, all with access to private terraces and stunning sea views, ensuring comfort, privacy and abundant natural light.
The lower floor offers a versatile multipurpose room with natural light, storage area, support bathroom and a box garage with capacity for three vehicles.
This house is equipped with underfloor heating with cooling system, electric shutters, pre-installation for air conditioning, high-efficiency acoustic and thermal insulation, home automation system for intelligent equipment integration, CCTV pre-installation, heat pump and solar panels. The thermal break window frames with double glazing, as well as LED lighting, reinforce the comfort, energy efficiency and sophistication of the property.
Quiet residential area with nearby shops, pharmacy and restaurants. Good access to Colares or Cascais, the A5 motorway, and Pisão road. 15 minutes' walk from Malveira da Serra village and 10 minutes' drive from Guincho Beach, Cascais center, St.George's School and various public schools. 30 minutes from Lisbon and Humberto Delgado Airport.
Property Features
Area (m2)
Balcony area
Bathroom (s)
Closet area
Entrance Hall Area
Garage Area
Gross Private Area
Kitchen Area
Land Area
Living Room (s)
Storage room area
Suite Area
Terrace area
Total bedroom(s)
Total interior bedroom(s)
Countryside
Garage
Garden
Gym
Impaired Mobility Access
Natural Light
Paved Access
Storage Room
Terrace
Acoustic Insulation
Air Conditioning
Armoured door
Countryside
Dishwasher
Double Glazed
Electric blinds
Electric vehicle charging
Fireplace
Fridge
Gas Detector
Green areas
Gymnasium
High Security Door
Individual heating
Induction Cooktop
Market
Microwave
Oven
Pharmacy
Radiant Floor Heating
School
Solar Panels
Supermarket
Thermal Insulation
Traditional Trade
Wardrobes
Washing Machine
Window with thermal cutting
Access Control System
CCTV
Closed circuit
Recommended for you
Show All