Residential




villa T4
Vila Nova de Gaia
PRICES FROM
€1,650,000
Bedrooms
4
Bathrooms
4
Living Rooms
1
Type
Villa
Parking
Energy rating
Ref
88311
Size
432 m²
Description
4-bedroom house with 432 sqm of gross construction area, garden, saltwater pool and garage, in Vila Nova de Gaia, Porto.
The house is distributed over three floors. The ground floor consists of living and dining room with Bosch equipped kitchen in open-space, with white krion island and direct access to the garden and pool, a guest bathroom and laundry.
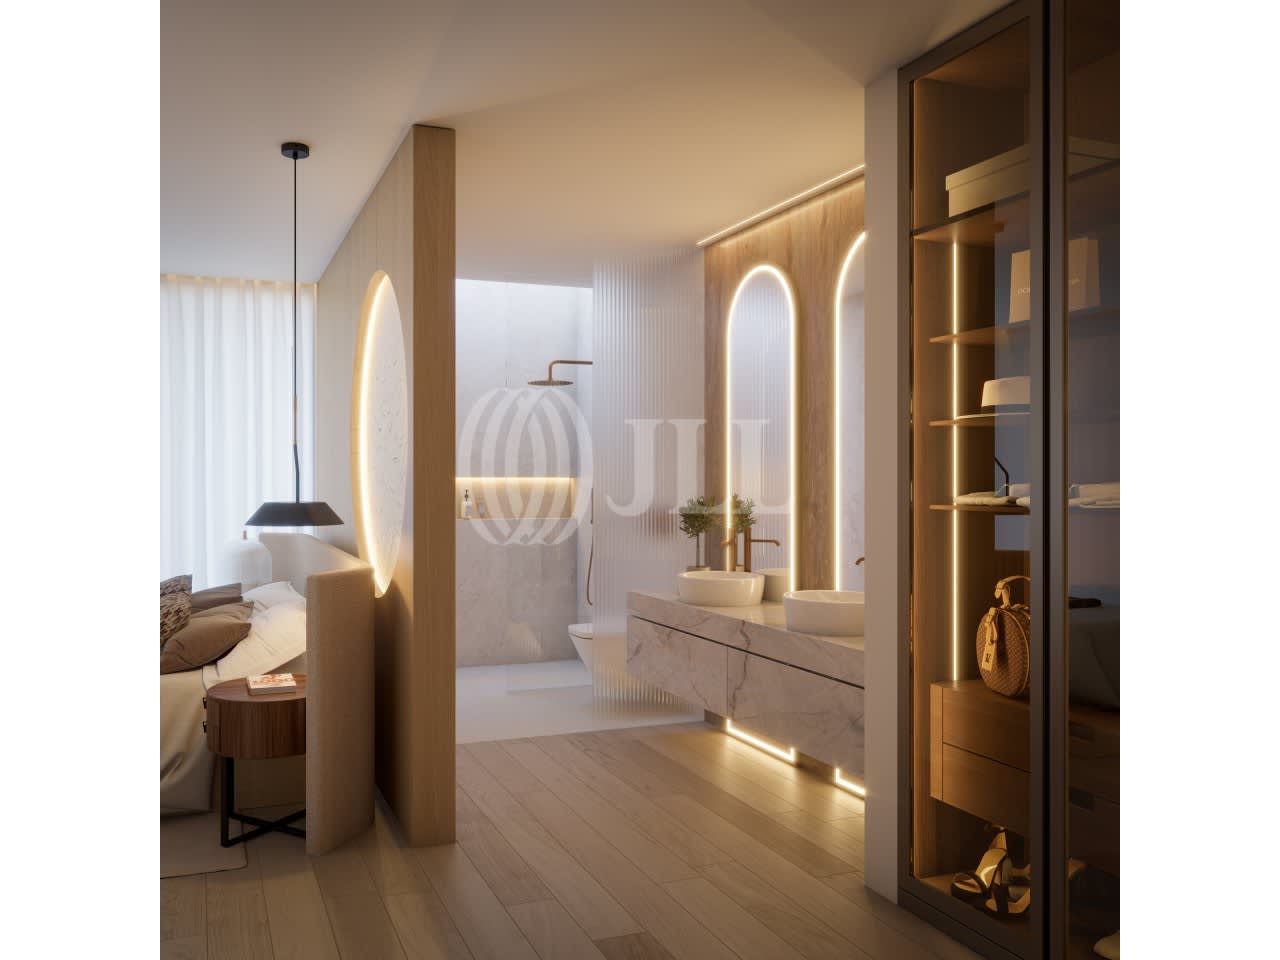
On the 1st floor, three suites, one with 21 sqm and closet, another of 16 sqm with skylight in the shower area, complemented by closet and a 6 sqm office, and a third suite of 17 sqm also with closet.
On the 2nd floor, a 28 sqm space that can be used as a bedroom, office, library or living room.
It has a garage for parking two vehicles, with 37 sqm, plus one exterior space.
It features premium finishes including VMC system, aluminum frames with thermal break, KNX home automation, Bosch kitchen, Haier wine cellar and noble coverings such as Estremoz marble, Travertine porcelain and oak flooring. Wardrobes with LED lighting and main closet with Stopsol bronze glass doors.
The location allows access 14 km from Porto, 2 min from A29, 15 min from A41, A1 and A8, near Espinho Train Station, 5 min from Miramar Golf, 10 min from Oporto Golf Club and 25 km from the airport. It is close to the local primary school and Salesianos School in Arcozelo. Aguda and Miramar beaches are 2 and 5 minutes walking distance, respectively.
Property Features
Area (m2)
Bathroom (s)
Garage Area
Kitchen Area
Laundry Area
Laundry Room
Living Room (s)
Suite Area
Total bedroom(s)
Garage
Outdoor Parking
Dishwasher
Electric blinds
Equipped Kitchen
Extractor Hood
Fridge
Green areas
Heated Towel Rack
High Security Door
Home Automation
Induction Cooktop
Microwave
Oven
Pharmacy
Police
Public Transport
Refrigerator freezer
School
Supermarket
Video Intercom
Wardrobes