Residential




villa T5
Oeiras
PRICES FROM
€3,490,000
Bedrooms
5
Bathrooms
7
Living Rooms
2
Type
Villa
Parking
Swimming pool
1
Energy rating
Ref
95475
Size
516 m²
Description
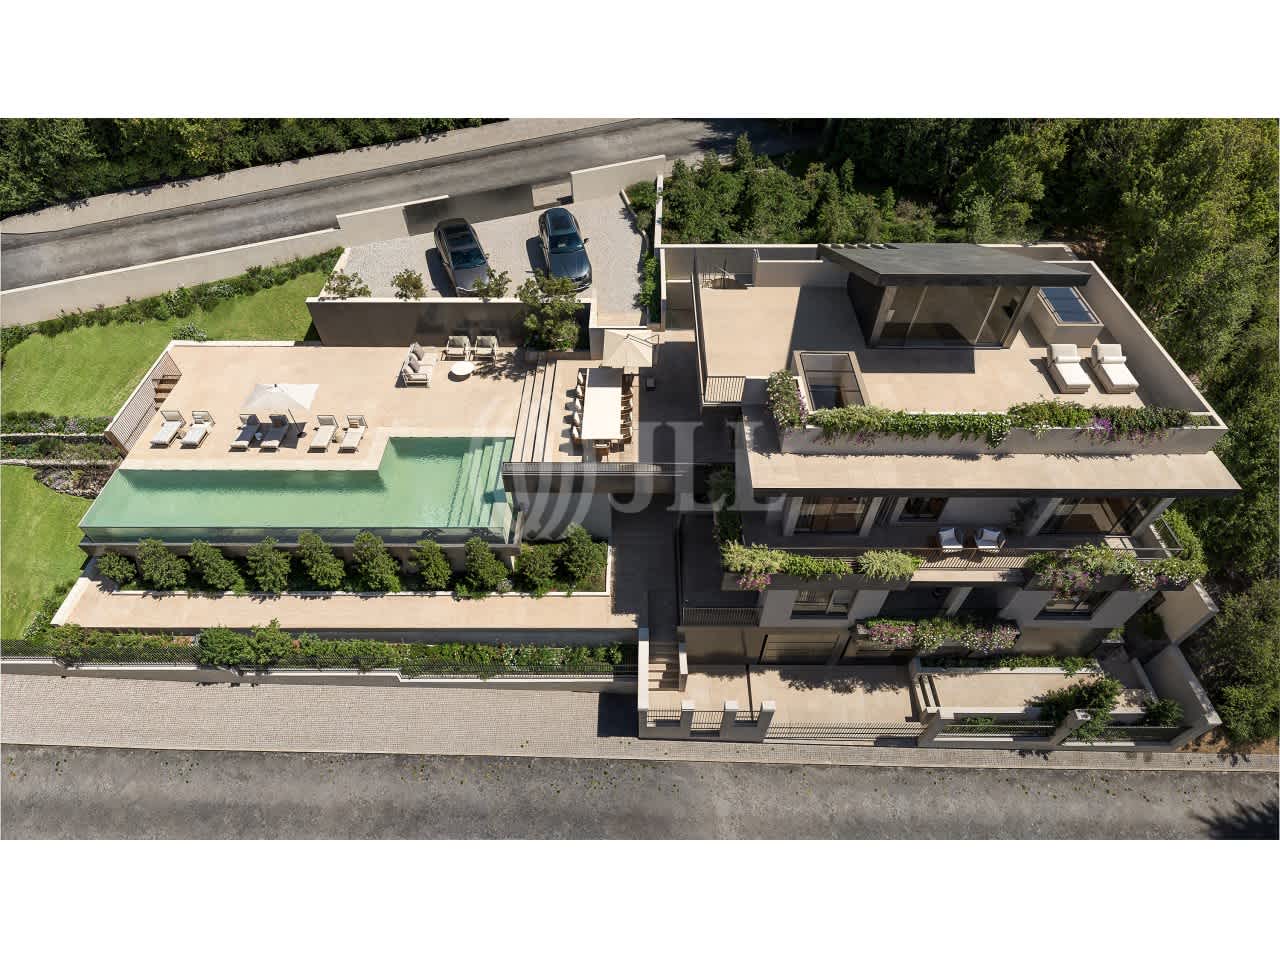
5-bedroom villa with 516 sqm of gross construction area, 409 sqm of terraces, 36 sqm of balconies, garden, swimming pool, garage and exterior parking for four cars, set on a 1,090 sqm plot in Linda-a-Pastora, Queijas, Oeiras municipality.
This villa is developed across three floors and enjoys excellent sun exposure. It comprises an entrance hall with exceptional natural light, leading to the social area, which is organized into three well-defined spaces: living room with fireplace, dining room and family room, fully equipped kitchen, guest powder room and cloakroom. The private area consists of four suites, ensuring complete privacy, plus a laundry room. It also features an exterior space adjacent to the villa that includes a suite, with access to a private garden. The organization of interior spaces and careful selection of finishes reflect exceptional architectural quality.
The exterior terraces, adjacent to the living areas, establish a natural connection to the outdoors and to the infinity pool, with a support bathroom, and a 68 sqm multipurpose room that promotes continuity between the different environments.
The flat roof has been utilized as a 90 sqm rooftop terrace, accessible from inside the villa and also via an exterior spiral staircase, offering unobstructed views of Jamor Golf Course and sea views.
Two-car garage and 110 sqm exterior parking area.
Construction completion June 2026.
Located in one of the most valued areas of Oeiras, this remarkable villa benefits from a truly privileged location just 15 minutes driving distance from Humberto Delgado Airport, 10 minutes from both Lisbon and Cascais, and 5 minutes from Oeiras center, with excellent access to the A5. It was designed for high-quality living, a rare and absolutely unique opportunity in this excellent location.
Property Features
Area (m2)
Balconies
Balcony area
Basement
Bathroom (s)
Bedrooms Hall
Corridor
Dressing room
Entrance Hall
Guest bathroom
Kitchen Area
Kitchen(s)
Land Area
Laundry Room
Living Room (s)
Suite (s)
Suite Area
Terrace area
Total bedroom(s)
Garage
Garden
Gym
Panoramic views
Public place
Storage Room
Swimming Pool
Air Conditioning
Armoured door
Dishwasher
Double Glazed
Dryer
Fireplace
Fridge
Green areas
Gymnasium
Heated Towel Rack
Highway
Individual heating
Induction Cooktop
Microwave
Pharmacy
Public Transport
School
Supermarket
Thermal Insulation
Wardrobes
Washing Machine
Recommended for you
Show All