Residential



villa T3
Lisboa
PRICES FROM
€990,000
Bedrooms
3
Bathrooms
3
Living Rooms
1
Type
Villa
Parking
Energy rating
Ref
97543
Size
319 m²
Description
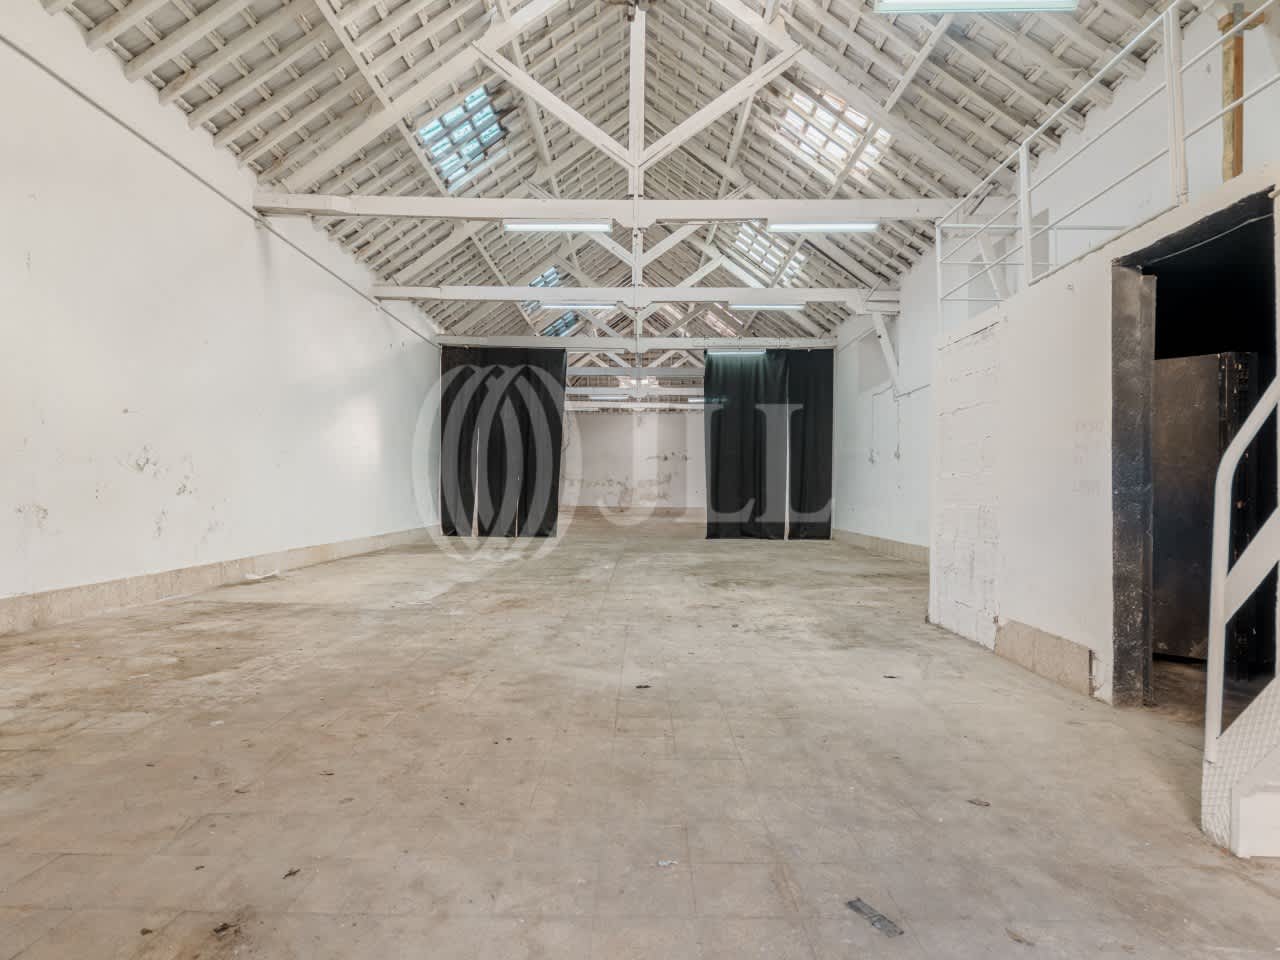
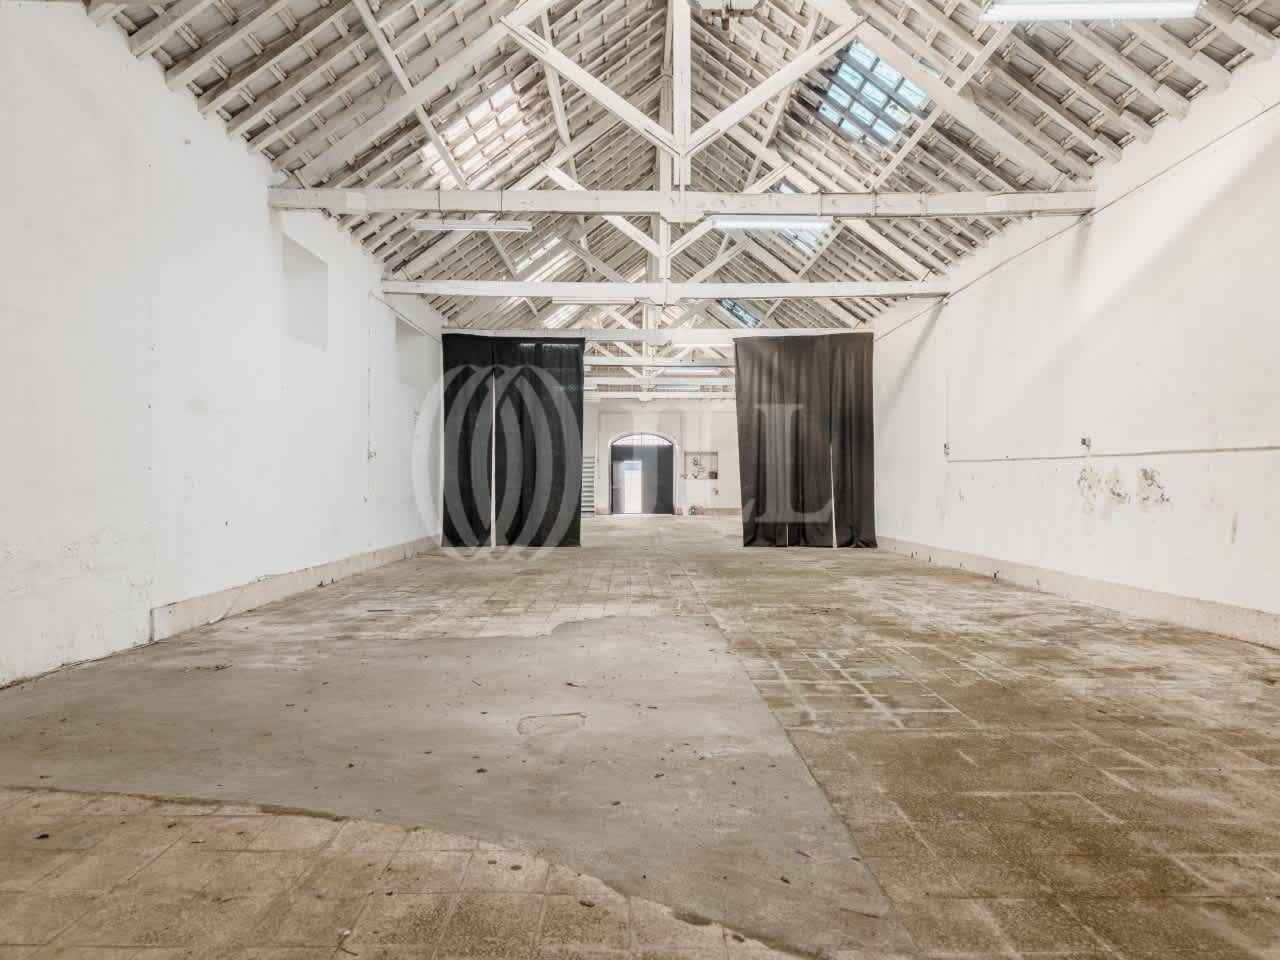
Warehouse / villa with 319 sqm of private gross area, which previously had an approved architectural project for a 3-bedroom villa with swimming pool and parking, with 325 sqm of gross construction area and 158 sqm of outdoor area, in Marvila, Lisbon.
The project was designed by the renowned architect António Costa Lima and consists of the following:
Floor 0 — En suite bedroom with private garden, walk-in closet, and small office; laundry room and pantry; dining room and open-plan kitchen opening onto the garden; guest bathroom; bathroom serving the bedrooms; 2 bedrooms with mezzanine and direct access to the garden; storage room.
Floor 1 — Comprising an open-plan living room over two levels: living area with fireplace and access to the terrace and swimming pool; office/library with access to a balcony with partial river views.
The warehouse / villa is located in an area undergoing strong regeneration, with new developments, restaurants, retail, services, and public transport. 5 minutes walking distance from the Tagus River, 15 minutes driving distance from Lisbon Airport, and 10 minutes from Parque das Nações, Oriente train station and metro station, Vasco da Gama Shopping Centre, Pavilhão do Conhecimento, the Oceanarium, and Altice Arena. The area also features a cycling path along the riverside.
Property Features
Area (m2)
Bathroom (s)
Kitchen(s)
Living Room (s)
Total bedroom(s)
Gym
Impaired Mobility Access
Outdoor Parking
Terrace
Airport
Bank
Children's Playground
City Center
Distance from the sea
Excellent Access
Fire station
Gas Station
Green areas
Gymnasium
Highway
Hospital
Market
Pharmacy
Police
Public Parking
Public Transport
School
Subway
Supermarket
University
Wide Range of Services