Residential



villa T3
Cascais
PRICES FROM
€1,100,000
Bedrooms
3
Bathrooms
4
Living Rooms
1
Type
Villa
Parking
Energy rating
Ref
94193
Size
286 m²
Description
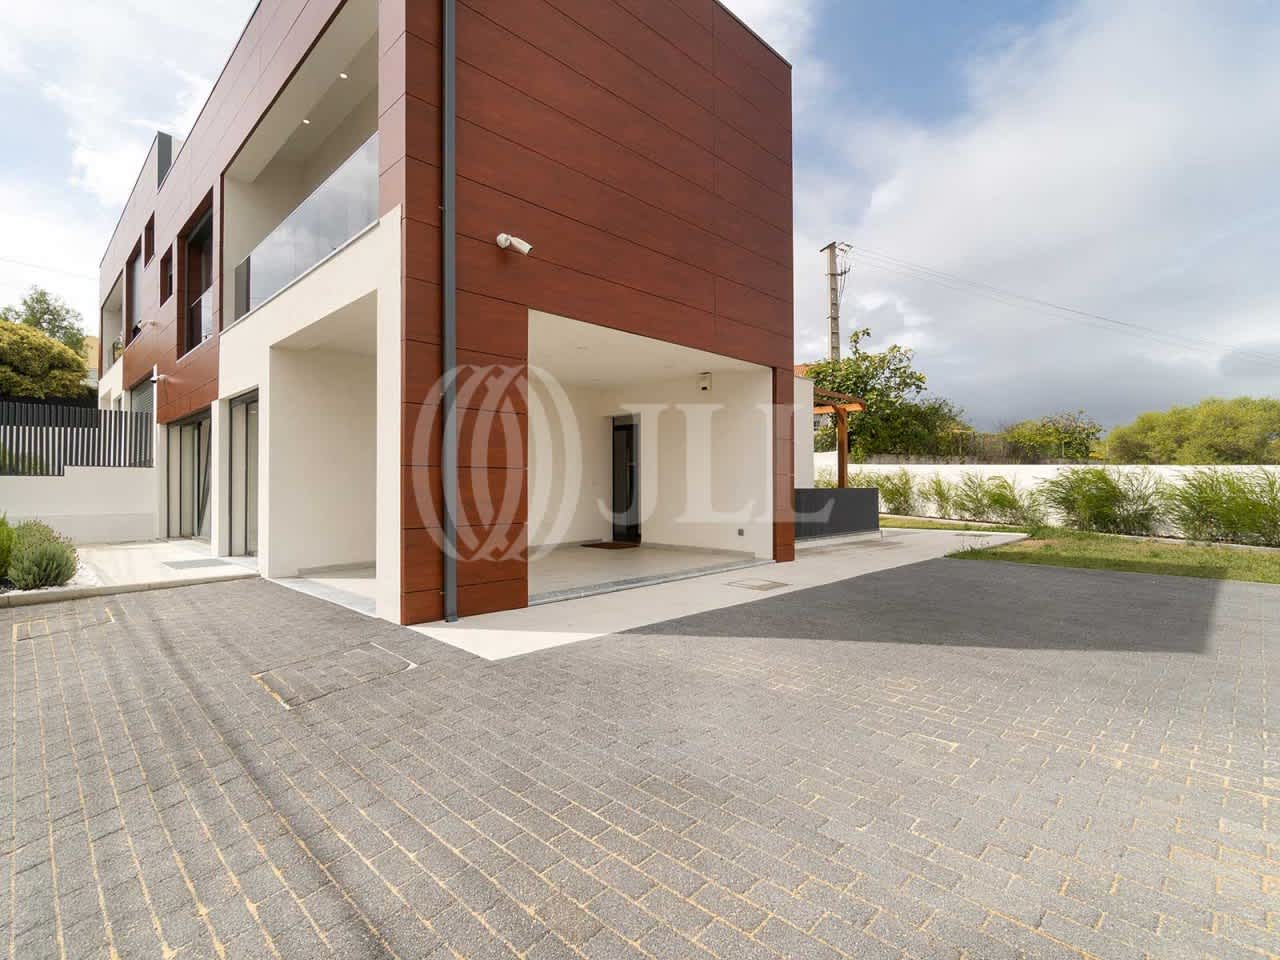
T3+1 villa with 286 sqm of gross area, contemporary architecture, set on a 208 sqm plot, located in Atibá, Estoril.
The property comprises three floors. The entrance level features an open-plan living and dining room, a fully equipped kitchen with access to the outdoor area and barbecue zone. Also on the ground floor, the house includes an office and a guest bathroom. The first floor has three bedrooms, all en-suite, with built-in wardrobes, electric blinds and access to balconies. On the lower level/basement, there is a multipurpose room, a full bathroom and a guest WC.
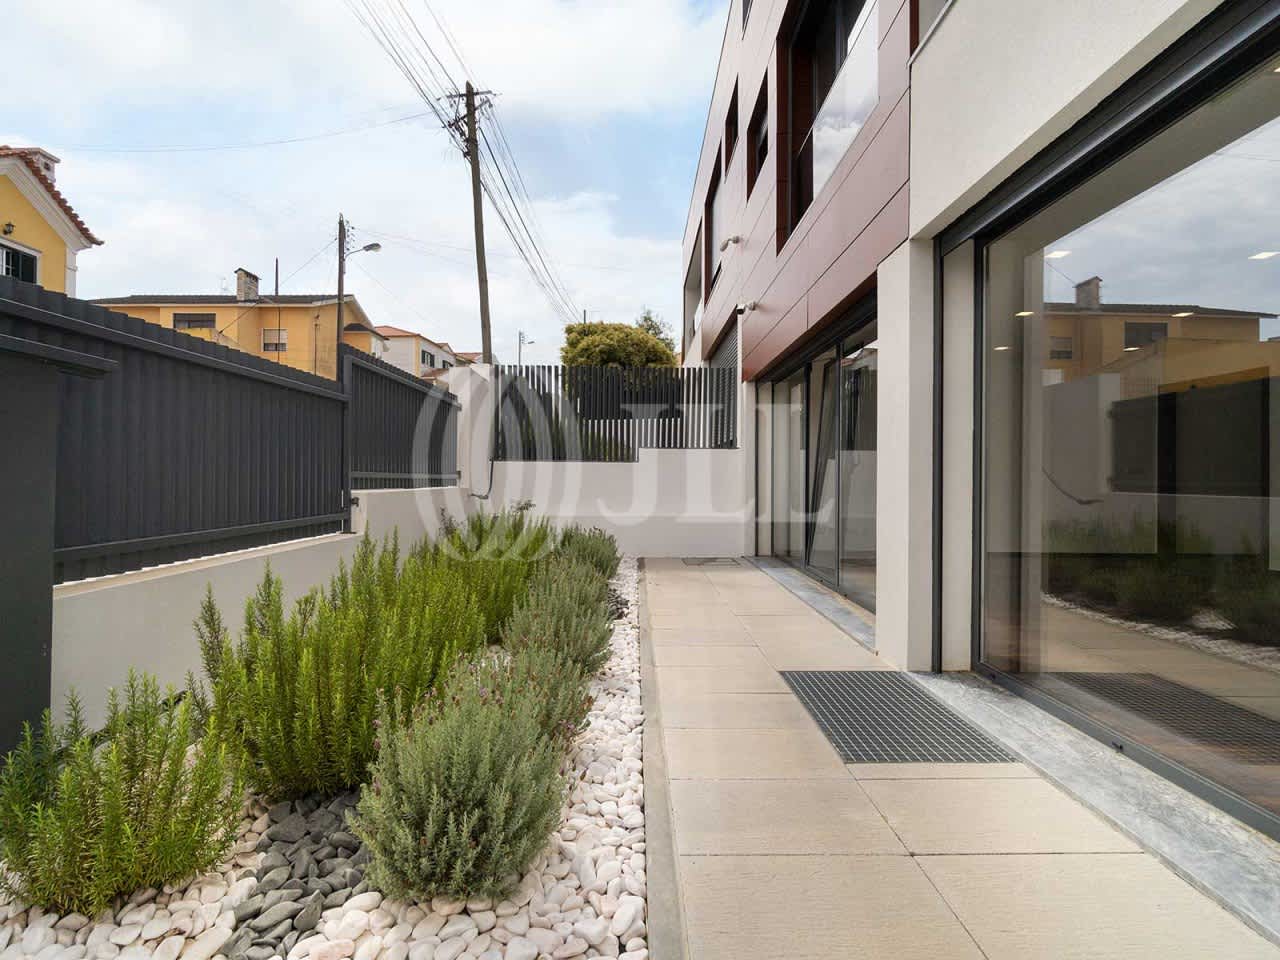
High-quality finishes include home automation system, central vacuum, thermal and electric blinds, solar panels, and a garden with barbecue area and car parking zone.
Located 10 minutes by car from Escola Salesiana do Estoril, Deutsche Schule Lissabon (German School) and SAIS (Santo António International School); 15 minutes from Colégio Amor de Deus, international schools TASIS (The American School in Portugal), CAISL (Carlucci American International School of Lisbon) and St. Julian's School. 5 minutes by car from Estoril Golf Club and CTE (Estoril Tennis Club); 10 minutes by car from Cascais Marina, Quinta da Marinha Golf Course, CUF Cascais, Cascais Hospital and Cascais Shopping. Estoril is 15 minutes from Sintra center and 30 minutes from Lisbon center.
Property Features
Area (m2)
Bathroom (s)
Land Area
Living Room (s)
Total bedroom(s)
Total interior bedroom(s)
Garden
Outdoor Parking
Air Conditioning
Alarm
Central Vacuum Cleaning System
Dishwasher
Dryer
Electric blinds
Extractor Hood
Fridge
Green areas
Highway
Home Automation
Individual heating
Induction Cooktop
Oven
School
Solar Panels
Supermarket
Thermal Insulation
Video Intercom
Vitroceramic Cooktop
Washing Machine