Residential



villa T5
Cascais
PRICES FROM
€2,990,000
Bedrooms
5
Bathrooms
4
Living Rooms
2
Type
Villa
Parking
Swimming pool
1
Energy rating
Ref
96469
Size
414 m²
Description
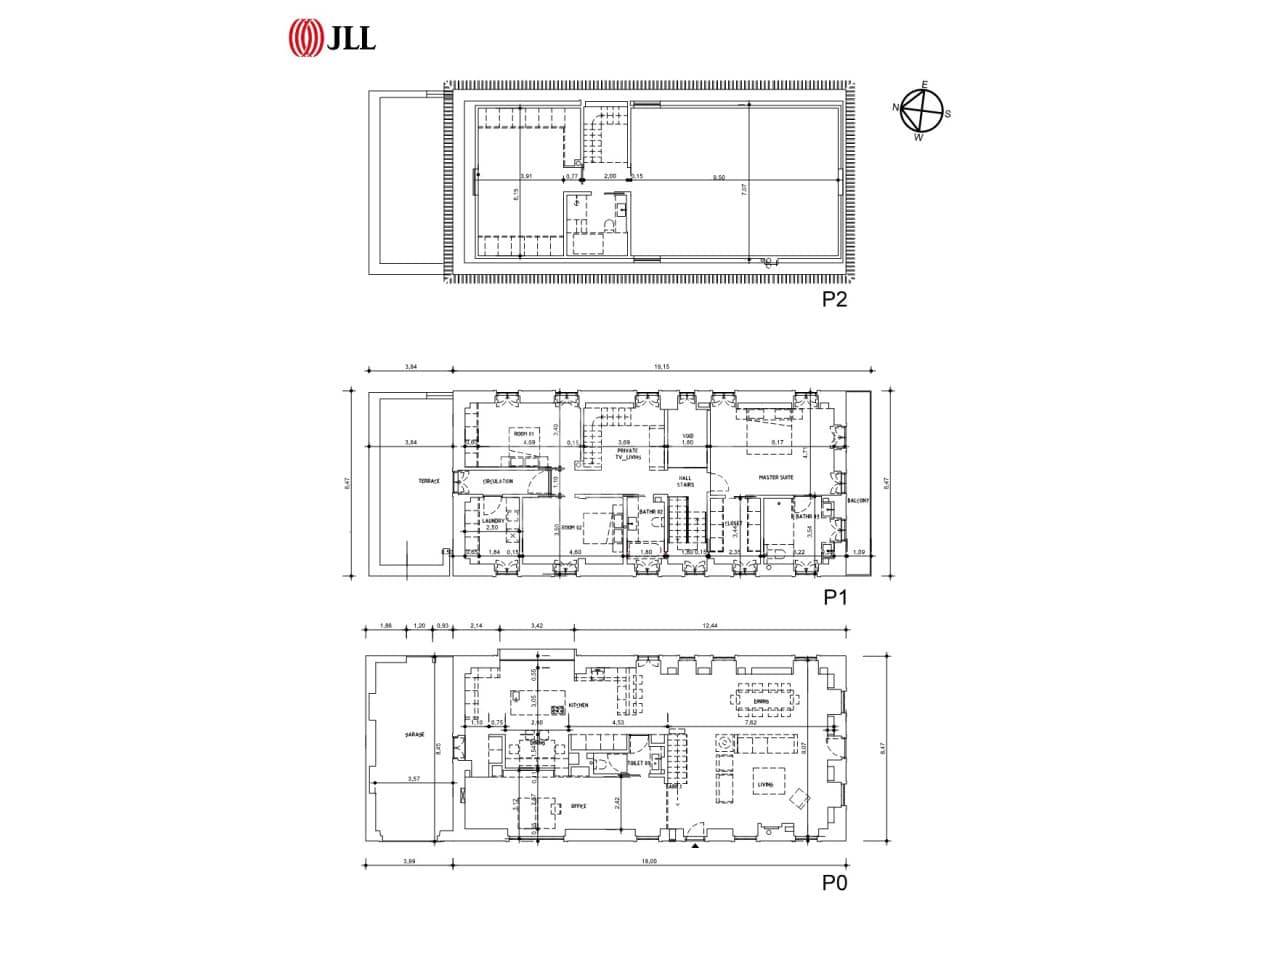
5+1-bedroom villa with 482 sqm of gross construction area, garden, heated swimming pool and garage for two cars, located in São Pedro do Estoril, Cascais.
The villa is spread over three floors. On the ground floor, there are spacious social areas, including living and dining rooms, an open‑plan kitchen, office, and guest bathroom. On the first floor, there is a suite with walk‑in closet, two additional bedrooms, a full bathroom, and a laundry room. The second floor is dedicated to a large main suite with 150 sqm, walk‑in closet, full bathroom, and private terrace overlooking the garden.
The ground floor provides direct access to the exterior, where there is a lawned garden, heated tile‑lined swimming pool, and a glass annex that can serve as a gym, sauna, studio, or independent T0 unit. The property also includes a garage for two vehicles and storage areas.
The villa is the result of the rehabilitation of an original 1923 building, preserving only the exterior walls. The new project integrates historical elements such as traditional tiles, shutters on more than forty doors and windows, and original balcony ornaments. This architectural reinterpretation earned the construction the National Awards for Best Private Project and Housing Rehabilitation.
Located in São Pedro do Estoril, in a quiet and established residential area, the villa is 7 minutes’ walking distance from São Pedro do Estoril Beach and the train station with direct connection to Lisbon and Cascais. It is also 4 minutes’ driving distance from Estrada Marginal (N6), 7 minutes from the centre of Cascais, 10 minutes from Estoril Golf and 30 minutes from Lisbon Airport.
Property Features
Area (m2)
Balconies
Balcony area
Bathroom (s)
Bedrooms Hall
Closet area
Corridor
Corridor area
Dressing room
Garden area
Kitchen Area
Kitchen(s)
Laundry Area
Laundry Room
Living Room (s)
Office (s)
Office Area
Suite (s)
Suite Area
Terrace area
Total bedroom(s)
Total interior bedroom(s)
Annexes
Garage
Garden
Swimming Pool
Terrace
Accumulator Tank
Armoured door
Children's Playground
Dishwasher
Double Glazed
Excellent Access
Fridge
Green areas
Induction Cooktop
Microwave
Oven
Parking
Public Parking
Public Transport
Radiant Floor Heating
School
Supermarket
Wardrobes
Washing Machine
Water Boiler
Wide Range of Services
Recommended for you
Show All