Residential



villa T6
Cascais
PRICES FROM
€3,995,000
Bedrooms
6
Bathrooms
5
Living Rooms
3
Type
Villa
Parking
Swimming pool
1
Energy rating
Ref
96044
Size
469 m²
Description
6-bedroom villa with 460 sqm of gross construction area, featuring a garden and swimming pool, set on a 1,550 sqm plot, located in a prime area of Estoril, Cascais.
Fully renovated 4 years ago by the current owners, this three-story house is distributed as follows: the main floor comprises an entrance hall, living room with fireplace, dining room, kitchen with pantry, laundry room, and a room with access to a terrace overlooking the garden. On this same floor, there is a guest bathroom and one en-suite bedroom. The lower floor features four bedrooms: one en-suite and three bedrooms with a shared bathroom. The upper floor contains one en-suite bedroom.
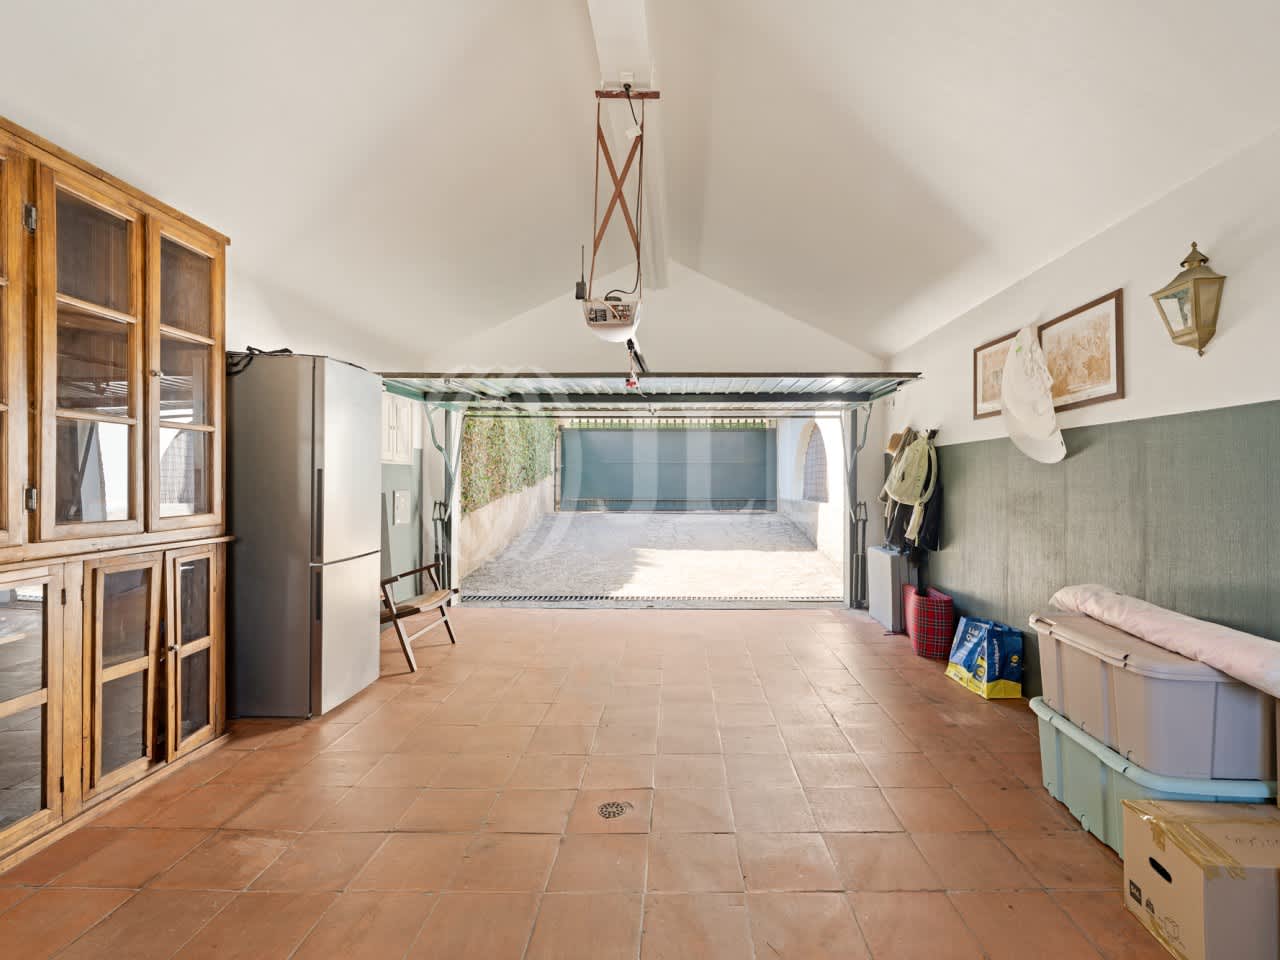
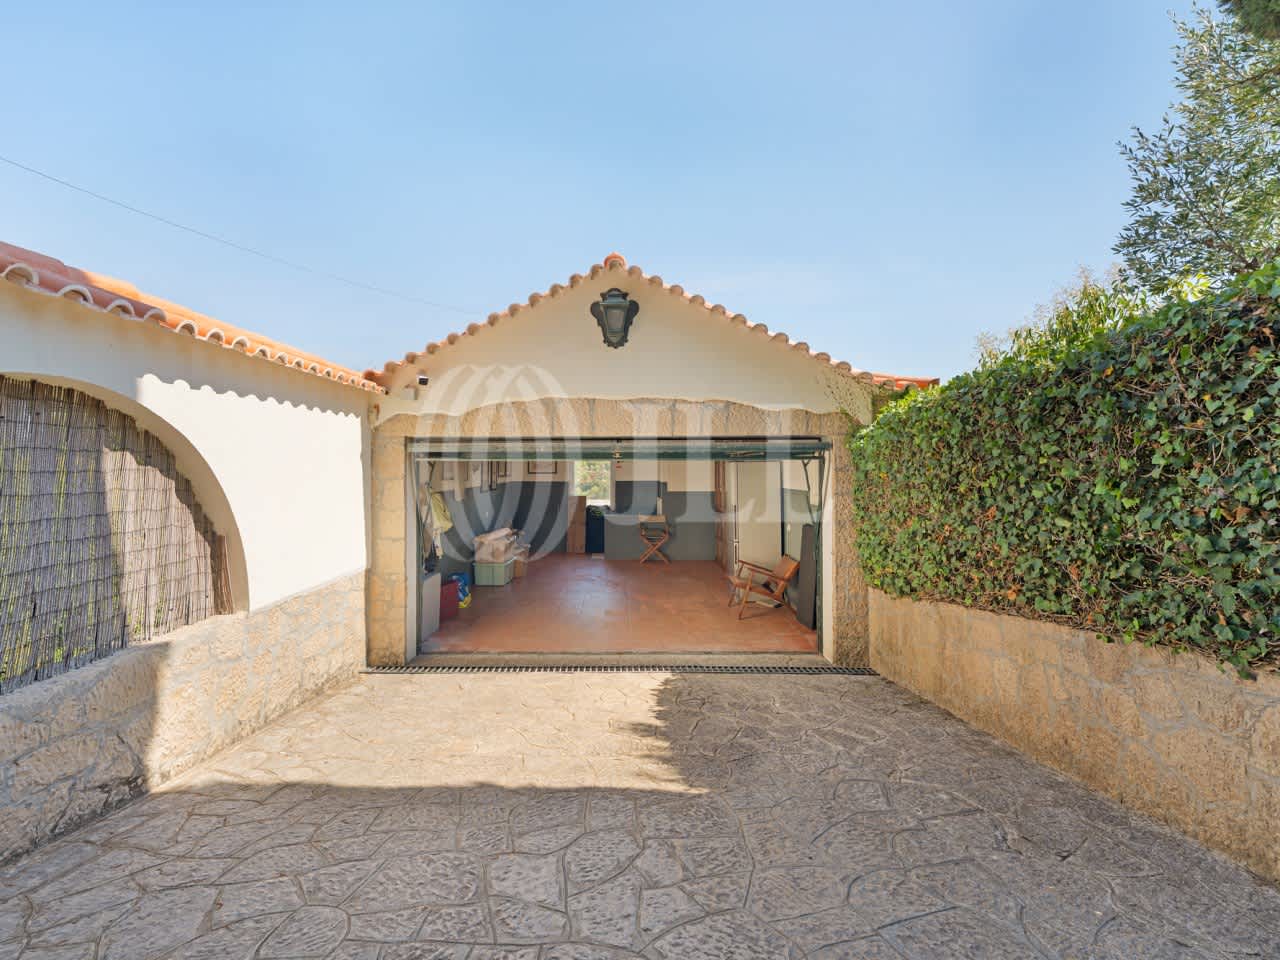
The garden includes a heated swimming pool, a full bathroom, barbecue area, and a kennel. The house has a closed garage for 1 car and outdoor parking for 2 cars.
A 10-minute walk from Salesian School of Estoril, the German School (Deutsche Schule Lissabon), and SAIS (Santo António International School). Just 5 minutes from Estoril Golf Club and CTE (Estoril Tennis Club). A 5-minute drive from the highway access, 10 minutes from Cascais Marina, Quinta da Marinha Golf Course, Oitavos, CUF Cascais, Cascais Hospital, and Clínica Joaquim Chaves Saúde at Cascais Shopping, 15 minutes from Sintra center, and 30 minutes from Lisbon Airport.
Property Features
Area (m2)
Balconies
Bathroom (s)
Entrance Hall
Garage Area
Guest bathroom
Kitchen Area
Kitchen(s)
Land Area
Living Room (s)
Pantry Area
Suite (s)
Total bedroom(s)
Garage
Garden
Gym
Natural Light
Swimming Pool
Air Conditioning
Alarm
Barbecue
Construction started
Dishwasher
Double Glazed
Extractor Hood
Fireplace
Fridge
Golf Course
Green areas
Gymnasium
Individual heating
Induction Cooktop
Pharmacy
Public Transport
School
Solar Panels
Thermal Insulation
Washing Machine
Water Heater
Recommended for you
Show All