Residential



villa T4
Cascais
PRICES FROM
€3,950,000
Bedrooms
4
Bathrooms
3
Living Rooms
3
Type
Villa
Parking
Swimming pool
1
Energy rating
Ref
83844
Size
455 m²
Description
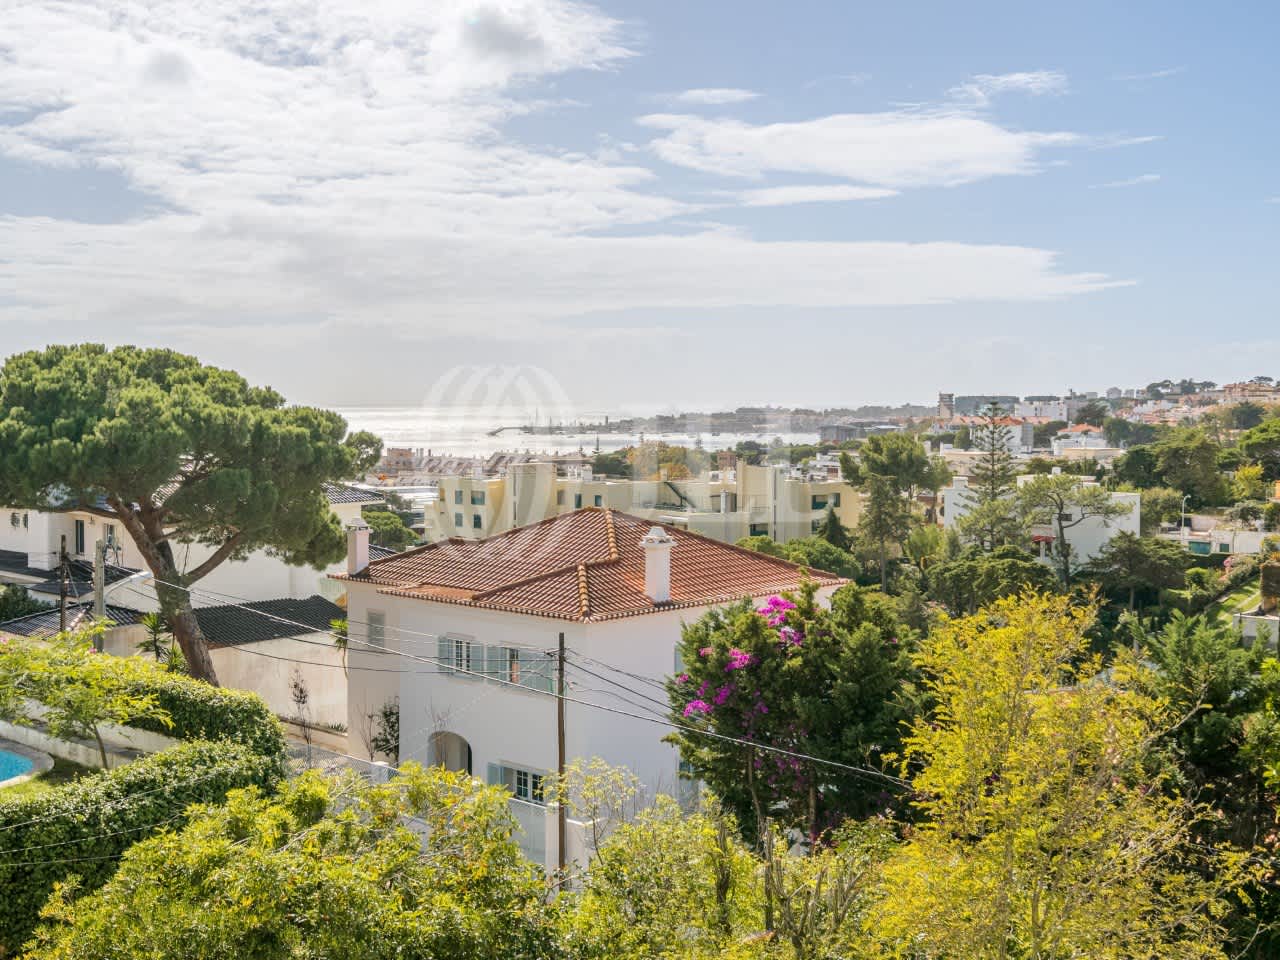
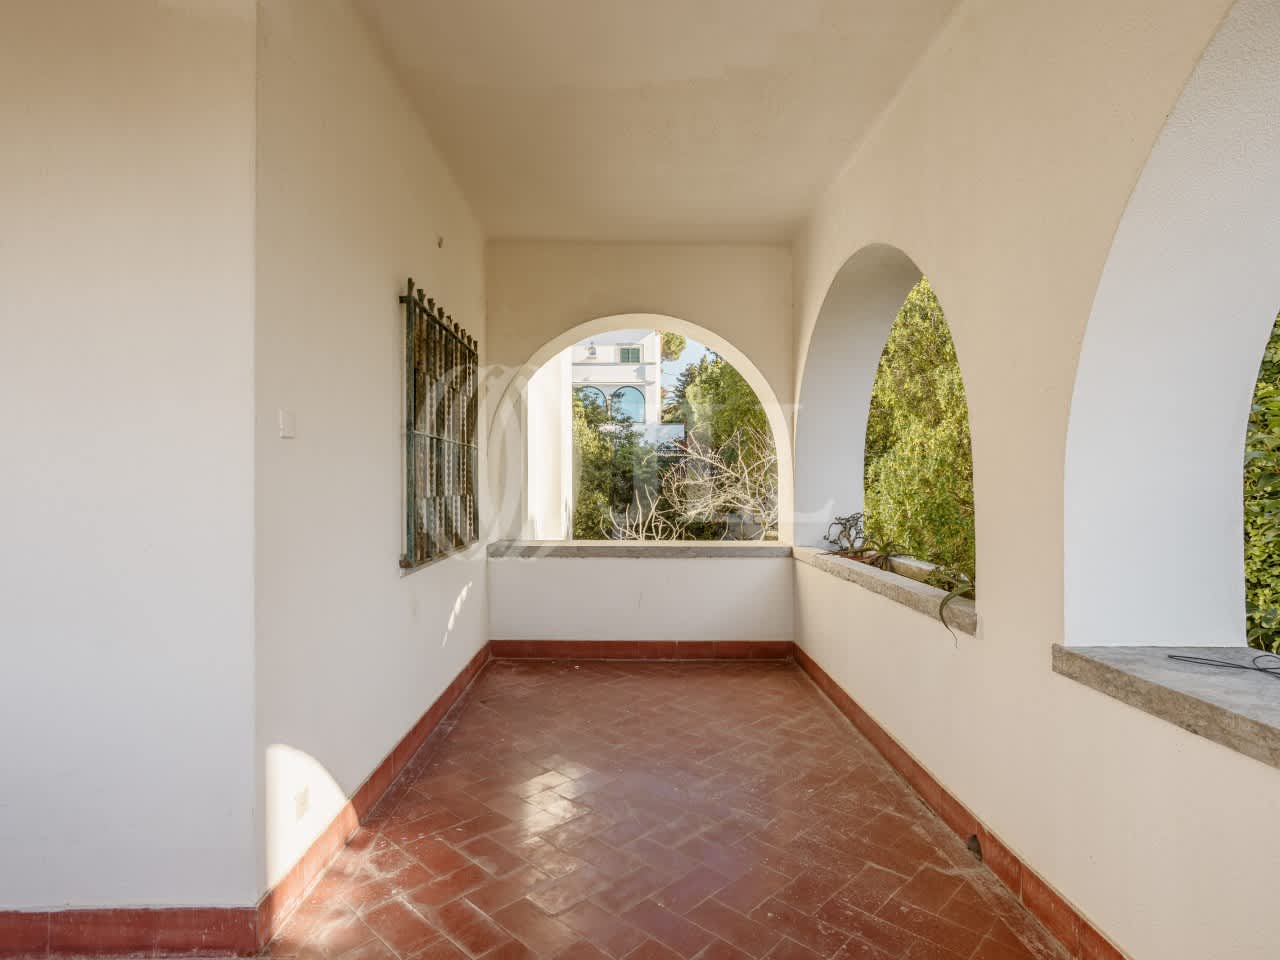
4+2 bedroom villa, with 455 sqm of gross construction area, with sea views, garden and spacious terraces, with garage, with project under approval, set on a 1,011 sqm plot of land, located in a prestigious area of Estoril, in Cascais.
Originally built in 1920, with a new project by renowned architect Vítor Vitorino, the property will feature a private swimming pool, rooftop terrace with jacuzzi, elevator and newly built garage for three cars. Details such as the iconic staircase have been carefully restored and integrated into the new design, ensuring a harmonious balance between old and modern.
5 minutes walking distance from Escola Salesiana do Estoril, Deutsche Schule Lissabon (German School) and SAIS (Santo António International School). 5 minutes driving distance from highway access, 10 minutes from Cascais Marina, Quinta da Marinha Golf Course, Oitavos Golf Course, CUF Cascais, Cascais Hospital and Clínica Joaquim Chaves Saúde at Cascais Shopping, and 15 minutes from Sintra center and 30 minutes from Lisbon and Lisbon Airport.
Property Features
Area (m2)
Balconies
Bathroom (s)
Bedrooms Hall
Entrance Hall
Guest bathroom
Kitchen(s)
Land Area
Laundry Room
Living Room (s)
Suite (s)
Total bedroom(s)
Total interior bedroom(s)
Awning
Garage
Garden
Gym
Swimming Pool
Terrace
Bank
City Center
Excellent Access
Fireplace
Gas Station
Golf Course
Green areas
Gymnasium
Highway
Market
Pharmacy
Plot
Public Transport
School
Supermarket
Recommended for you
Show All