Residential



estate T4
Viana do Alentejo
PRICES FROM
€3,000,000
Bedrooms
4
Bathrooms
5
Living Rooms
2
Type
Estate
Parking
Energy rating
Ref
94911
Size
464 m²
Description
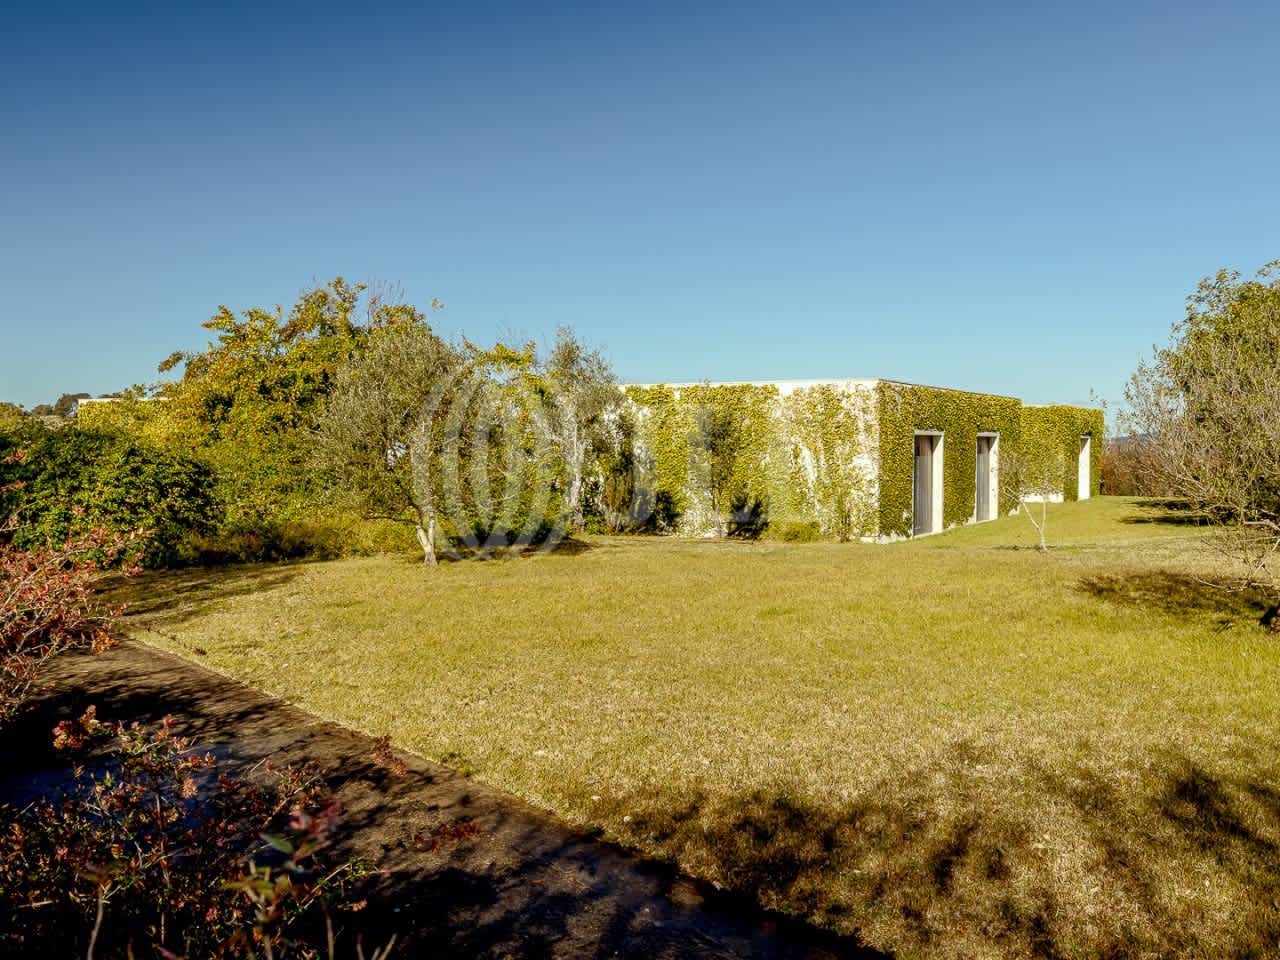
Set on an estate, with a 4+1-bedroom villa of 464 sqm gross construction area, modern architecture, swimming pool and natural lagoon, situated on a 21-hectare plot in Alcáçovas, in the Alentejo region.
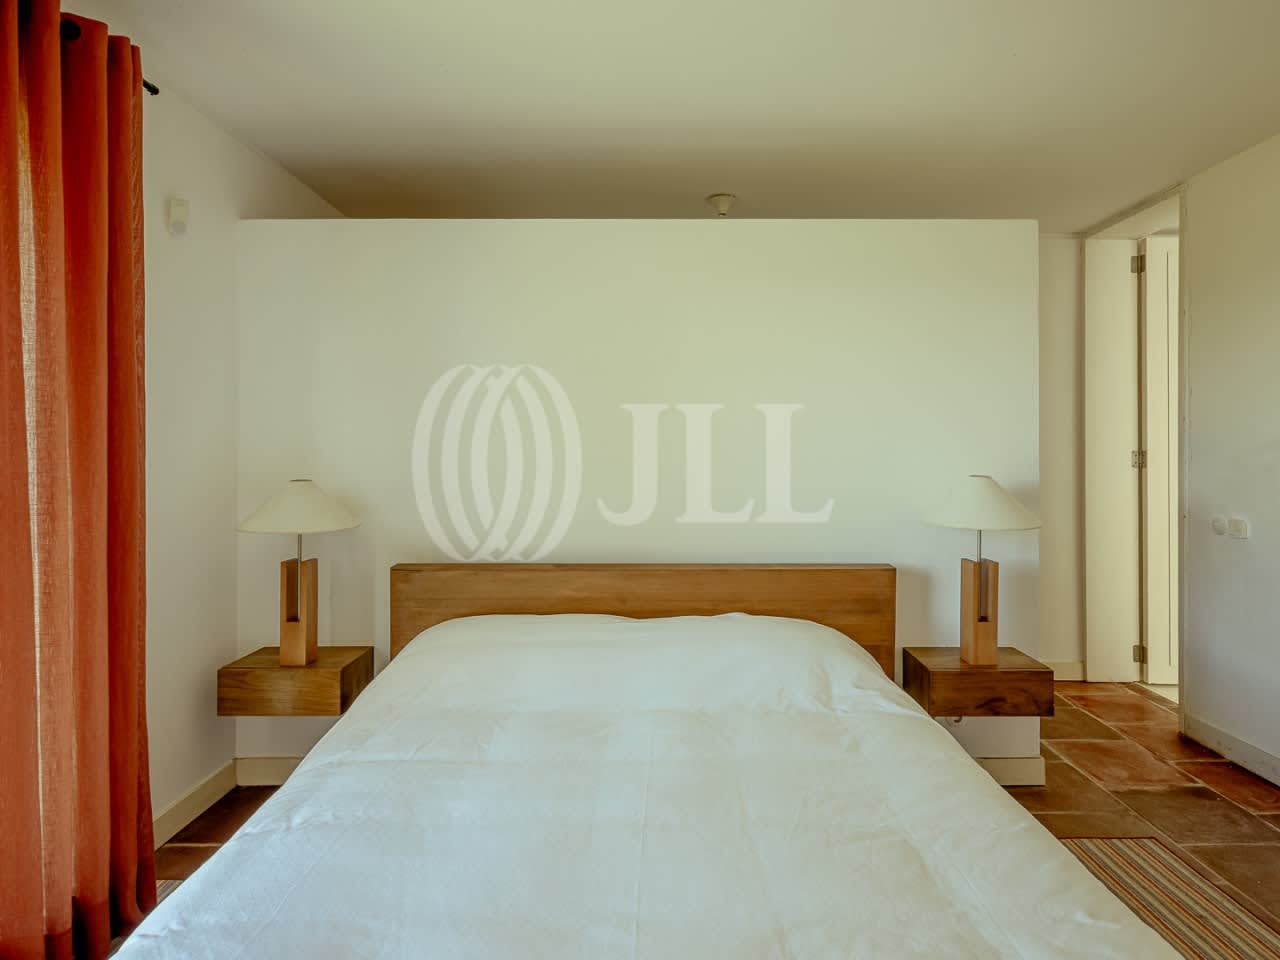
The villa, with contemporary lines, designed with firm and regular features on an Alentejo promontory, bears the signature of architects Luis Cordeiro and João Mourão. It comprises a living room and dining room, both with fireplaces and open views over the property, and an office. It features four suites, two of which are external with independent access and garden views, ensuring complete privacy. The bathrooms of these suites receive abundant natural light through exclusive interior courtyards. The two main suites are integrated into the main residence. The social spaces also include a kitchen with central island and integrated storage solutions, and a guest bathroom.
The property includes equestrian infrastructure, comprising four horse boxes, uncovered riding arena and hay barn. It also features various fruit trees and a solar panel system.
Located in a tranquil area, this estate represents a unique opportunity for those seeking privacy, intensive contact with nature and facilities for equestrian activities, while maintaining proximity to urban centers.
Property Features
Area (m2)
Bathroom (s)
Entrance Hall
Kitchen Area
Kitchen(s)
Land Area
Laundry Room
Living Room (s)
Net Area
Suite (s)
Total bedroom(s)
Total interior bedroom(s)
Garden
Stables / Equestrian arena
Double Glazed
Fireplace
Green areas
Piped gas
Radiant Floor Heating
Solar Panels
Wardrobes
Water Heater