Residential




apartment T2
Lisboa
PRICES FROM
€500,000
Bedrooms
2
Bathrooms
2
Living Rooms
1
Type
Apartment
Parking
Energy rating
Ref
98565
Size
266 m²
Description
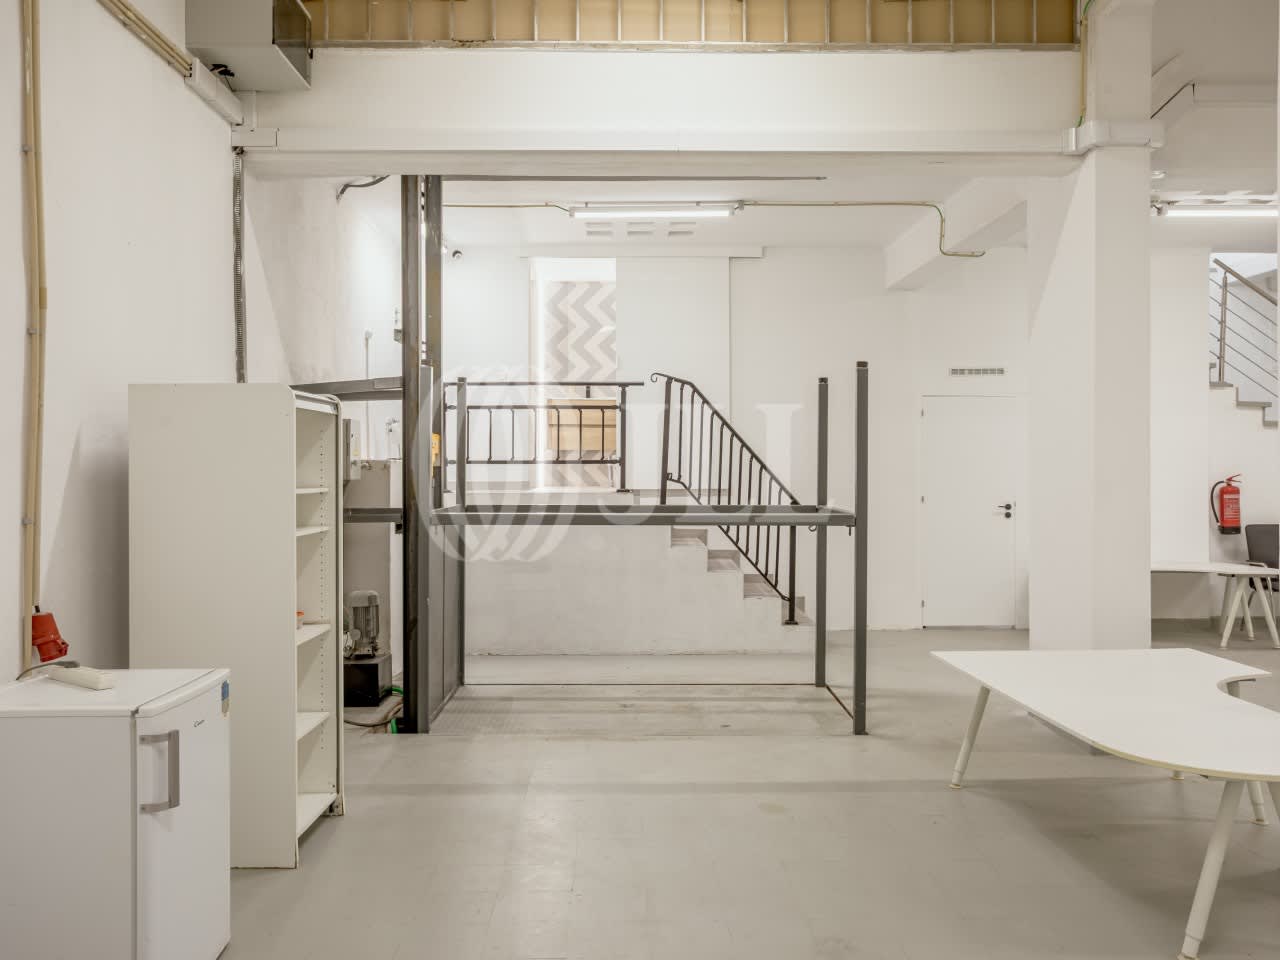
Currently vacant commercial space with a gross area of 281 m², occupying the ground floor (116 m²) and basement (165 m²) of a residential and commercial building on Calçada da Tapada in Alcântara, Lisbon.
The property, as an alternative to use as retail or services, has a PIP (Prior Information Request) with a favorable opinion from the Lisbon City Council (C.M. Lisboa), providing for a change of use and the creation of a 4-bedroom (T4) apartment or two 2-bedroom (T2) duplex apartments, with the following layout:
UNIT A - Duplex 2-bedroom apartment with a gross area of 137 m², comprising:
Floor 0 with a gross area of 57 m² including: independent street-level entrance, consisting of a large open-plan kitchenette and living room with 36 m², storage space with 0.80 m², guest bathroom with 4 m², and internal staircase accessing the lower floor with 6 m².
Floor -1 with a gross area of 80 m², featuring a second living room with 15 m² and two en-suite bedrooms with 18 m² and 17 m², two bathrooms of 5 m² each, organized around a private outdoor patio with 6 m² providing natural light and ventilation to the entire unit.
UNIT B - Duplex 2-bedroom apartment with a gross area of 144 m², with a layout similar to Unit A, comprising:
Floor 0 with a gross area of 59 m² including: independent street-level entrance, consisting of an open-plan kitchenette and living room with 38 m², storage space with 0.80 m², guest bathroom with 4 m², and staircase accessing the lower floor with 6 m².
Floor -1 with a gross area of 85 m² featuring a second living room of 17 m², two en-suite bedrooms with 18 m² and 17 m², two bathrooms of 5 m² each, all surrounding a private patio with 8 m².
The lower floor in open-space format, spanning across future Units A and B, stands out for its remarkable spaciousness and high ceiling height with good structural suitability to accommodate the final subdivision of private areas (bedrooms and suites) and respective interior patios provided for in the municipal project.
The property underwent renovation works in 2023 covering finishes, bathrooms, and refurbishment of technical installations—electricity, water, and sewage—and the installation of an industrial mechanical dumbwaiter platform connecting the two floors.
The space has two wide storefronts allowing two independent street entrances and has two connections via private interior staircases.
Located in an area with complete provision of schools, services, shops, and transportation. Five minutes driving distance from the Orient Museum, CUF Tejo Hospital, Alcântara train station (with planned future Metro station), and MAAT Museum, and five minutes from Alcântara Dock. Located opposite the Higher Institute of Agronomy and Tapada da Ajuda, four minutes walking distance from Avelar Brotero Garden, 15 minutes from LX Factory and LX Market. Also situated 15 minutes walking distance from Lusíada University, Salesianos de Lisboa, and several public and private schools. Close proximity to A5 motorway access and 25 de Abril Bridge. 15 minutes driving distance from Humberto Delgado Airport.
Property Features
Area (m2)
Bathroom (s)
Living Room (s)
Number of floors
Total bedroom(s)
Public place
City Center
Green areas
Pharmacy
Police
Public Transport
Recommended for you
Show All