Residential




apartment T3
Lisboa
PRICES FROM
€1,765,000
Bedrooms
3
Bathrooms
4
Living Rooms
1
Type
Apartment
Parking
Energy rating
Ref
97541
Size
269 m²
Description
Renovated 3-bedroom duplex apartment with 269 sqm of gross private area and 124 sqm of outdoor area, featuring a landscaped terrace and a garage for two cars, just steps from Largo de Camões, in Lisbon.
The apartment combines classic architecture with contemporary comfort, offering a cosmopolitan lifestyle experience in the heart of the capital. The living and dining room features restored metal beams, a Pombaline tile-clad wall, built-in library, and an ethanol fireplace. The kitchen, fully equipped with SMEG appliances, includes a Neolith Calacatta Luxe marble countertop, walnut cabinetry, and lacquered units. The property also includes a laundry room equipped with Bosch Series 6 appliances and a guest bathroom.
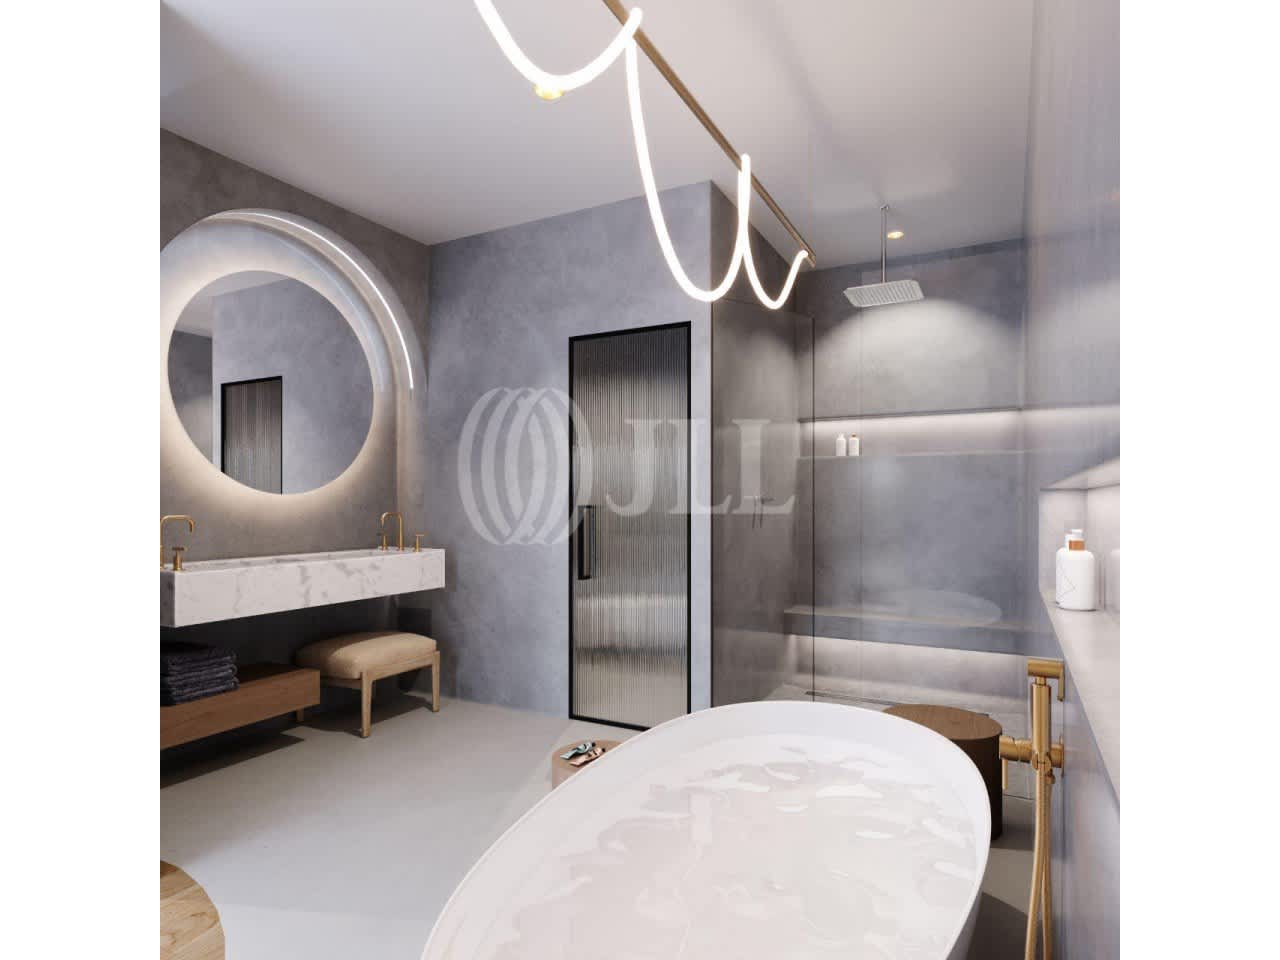
There are three en-suite bedrooms, including a master suite with a walk-in closet and a travertine marble bathroom with bathtub and shower. The remaining suites feature walnut closets and wardrobes, as well as bathrooms finished in Pombaline tiles and marble. The bedrooms benefit from high ceilings, herringbone JULAR SWOOD wooden flooring, electric underfloor heating, and wooden double-glazed windows.
The terrace, with direct access from the living and dining area, was designed with a wooden pergola, lawn garden, planting beds, and outdoor lighting, providing an ideal space for leisure and entertaining.
The apartment includes a garage for two vehicles, accessible via a lifting platform with direct access to the property. This space can be converted into an office, gym, or studio, or used for rental income, if desired.
The renovation preserved original elements such as stone walls, brick arches, and tiles, while introducing contemporary technology and comfort. Finishes include Valadares sanitary ware, Bruma AVALON series fittings, wooden double-glazed window frames, and a heat pump. The energy efficiency rating A (expected) confirms the property’s commitment to sustainability.
This residence is ideal for those seeking exclusivity and lifestyle in Lisbon. With construction scheduled to be completed in two months, it represents a unique opportunity in the city’s real estate market—a home where tradition meets contemporary comfort in the city center.
Located on Travessa da Queimada, the property enjoys close proximity to Largo de Camões, Armazéns do Chiado, Café A Brasileira, São Carlos National Theatre, and Baixa-Chiado Metro Station. The area offers a complete urban lifestyle with restaurants, art galleries, theaters, retail, and the vibrant nightlife of Bairro Alto, combining history, culture, and centrality.
Property Features
Area (m2)
Bathroom (s)
Entrance Hall
Guest bathroom
Kitchen Area
Kitchen(s)
Laundry Area
Laundry Room
Living Room (s)
Suite (s)
Total bedroom(s)
Garage
Gym
Air Conditioning
Bank
City Center
Cooker
Dishwasher
Double Glazed
Dryer
Fireplace
Floor
Fridge
Gymnasium
Individual heating
Microwave
Pharmacy
Public Parking
Public Transport
School
Subway
Traditional Trade
Wardrobes
Washing Machine
Recommended for you
Show AllPRICES FROM
€1,790,000
Avenida da Liberdade (São Mamede)
Rua do Passadiço
4 3 3
PRICES FROM
€1,690,000
Avenida da Liberdade (Coração de Jesus)
Rua Rodrigues Sampaio
2 3 1
PRICES FROM
€1,900,000
Avenidas Novas (São Sebastião da Pedreira)
Avenida Fontes Pereira de Melo
4 3 1
PRICES FROM
€1,850,000
Avenidas Novas Lisboa
Rua Dom Francisco Manuel de Melo
2 3 1